
Featured Home


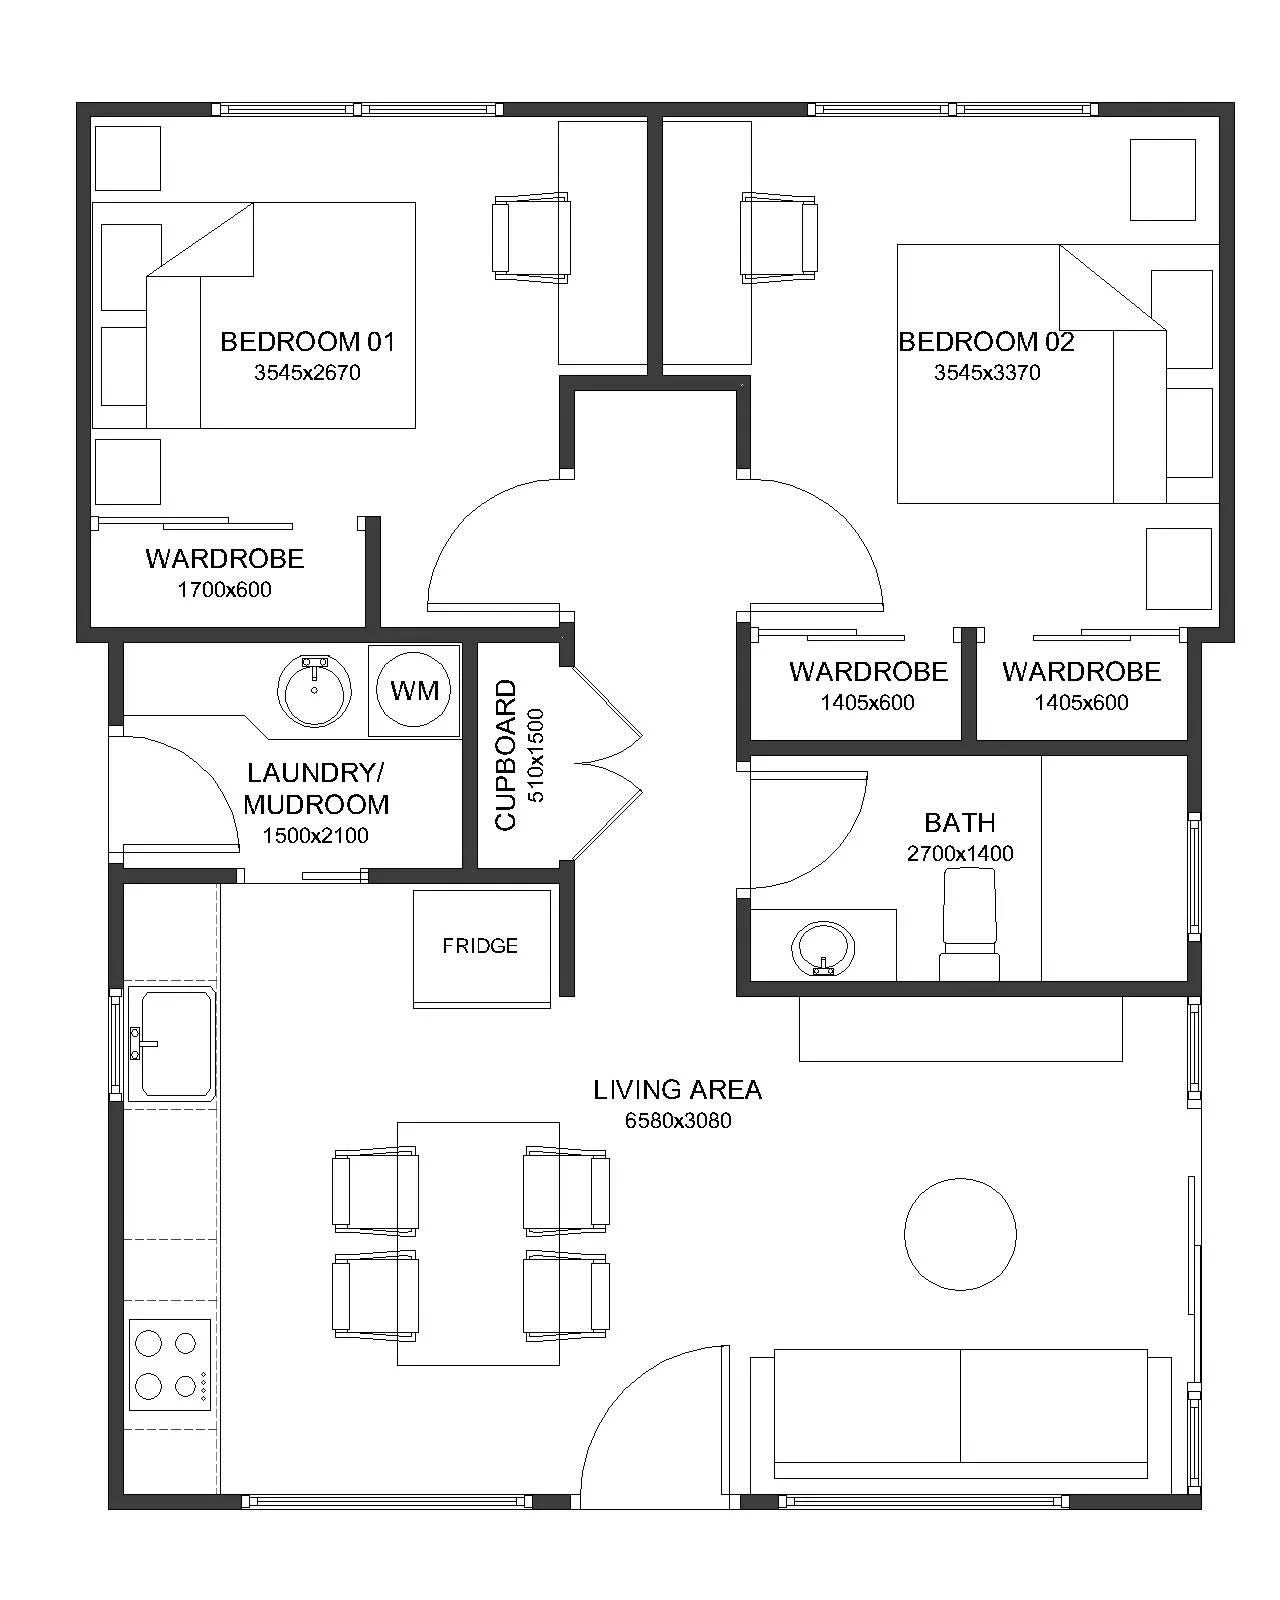
The Banksia Bungalow is a full sized, 2 bedroom, 60 Square meter home and is the perfect choice for a First Home with a starter family or a Secondary Dwelling, offering all the essentials for comfortable living in a size that feels just right. Designed with both style and practicality in mind, it features inviting living spaces, a functional layout, multiple robes and a full sized linen and laundry with thoughtful details that make everyday life easier. The Banksia is built in NSW to 8 Star Energy specifications and customisable to fit your requirements. Whether you’re settling into your first home, starting a family, looking for that unique rentable Bungalow or simply looking for a manageable space that doesn’t compromise on comfort, the Banksia Bungalow delivers a warm and welcoming place to call your own.
Everything is included. Our turnkey package means no hidden costs and no surprises. Here's a detailed breakdown of what's included in every Petite Cottages home:
Built for the planet, designed for you. Every Petite Cottages home is designed with sustainability at its core. From material selection to energy performance, we consider the full lifecycle impact of every decision.
Our homes achieve 7+ star NatHERS ratings through passive solar design, high-performance insulation, and careful orientation. The result is a home that requires minimal heating and cooling — saving you money and reducing your carbon footprint.
Thoughtful layout, efficient flow. Every square metre is designed for maximum livability and comfort.
From concept to keys in 5 simple steps. We guide you through every stage of building your Petite Cottages home with transparency and care.


