
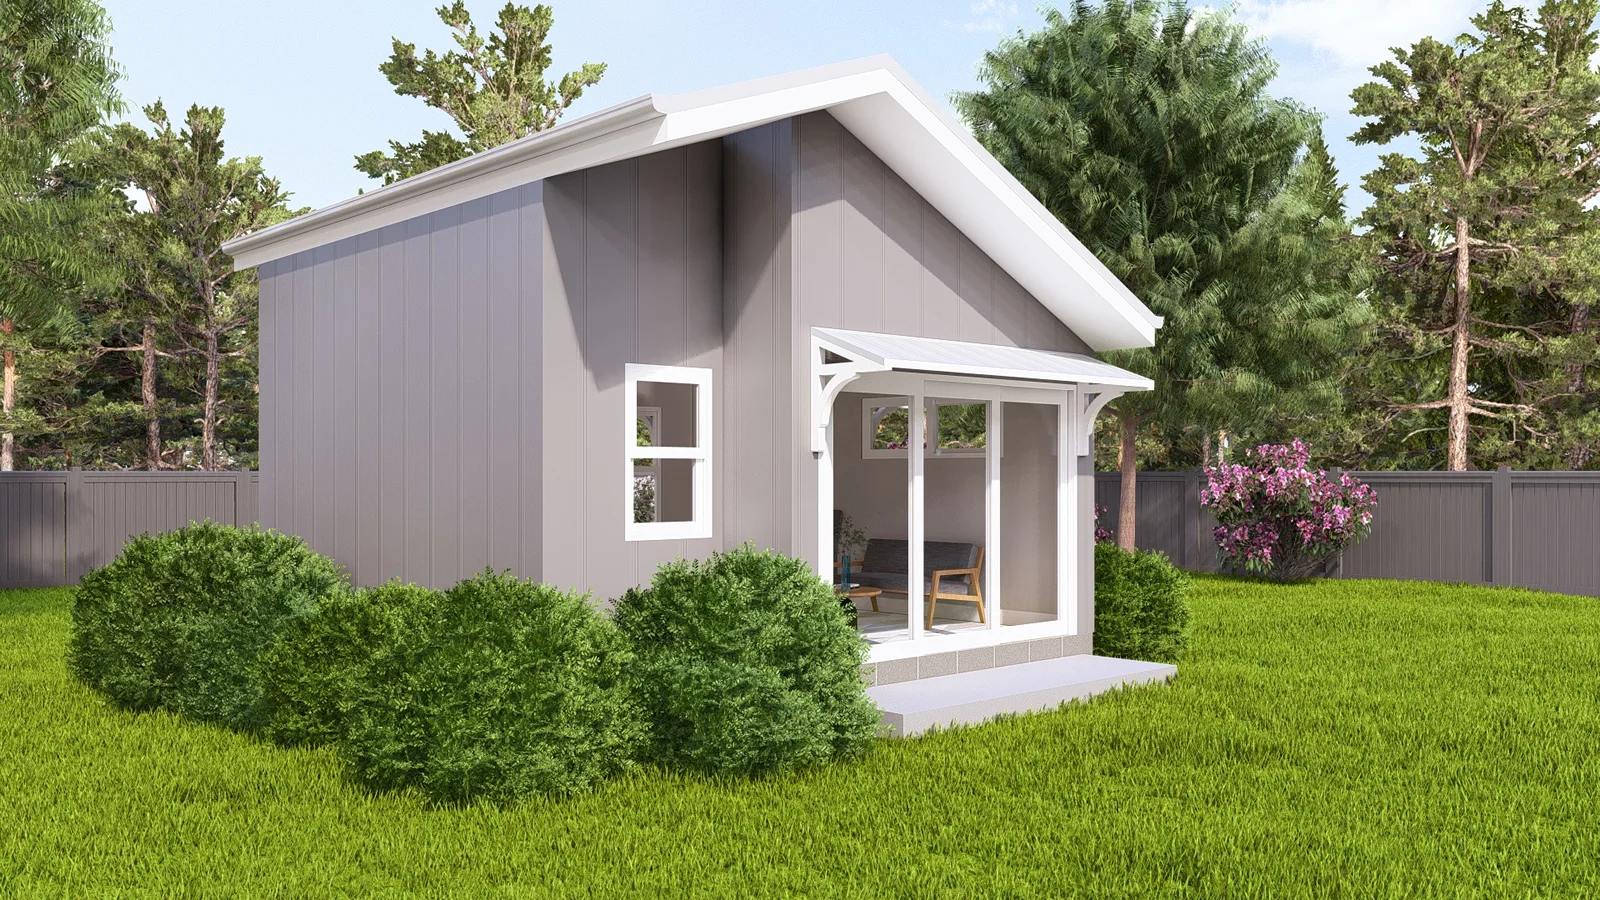
Blue Wren Studio with Loft
Blending compact living with clever storage and optional sleeping space, ideal as a stylish extension or self-contained retreat.
Starting from $152k
Turnkey · inc. DA management
Bedrooms
0 bed
Bathrooms
1 bath
Floor area
31
New Design 2026 Design & Construct DA Included Passive Solar Low Maintenance Granny Flat Ready
Overview
Inclusions
Sustainability
Floorplan
Process

The Blue Wren Studio with a Loft brings compact living with bonus 5 square meters of storage or even an additional cosy sleeping space blending comfort, convenience, and style in one clever design. The loft comfortably fits a double bed, while the spacious living area provides room to relax and entertain. If you need extra family space or want to offer short-term stays. Our homes are built to 8 Star Energy specifications and customisable to fit your requirements. Optimised to join onto an existing home as an addition or extension, this plan can be customised to suit your needs and look like it was part of the original design for your home.

Eco Certified
This design achieves a high energy rating, uses sustainable materials, and incorporates passive design strategies that reduce heating and cooling loads by up to 60% compared to standard construction.

Studio Plan Inclusions

Certifications & Compliance
NatHERS 7★
BAL Compliant
NCC 2022
FSC Timber

Everything is included. Our turnkey package means no hidden costs and no surprises. Here's a detailed breakdown of what's included in every Petite Cottages home:

Studio Plan Inclusions

Built for the planet, designed for you. Every Petite Cottages home is designed with sustainability at its core. From material selection to energy performance, we consider the full lifecycle impact of every decision.

Our homes achieve 7+ star NatHERS ratings through passive solar design, high-performance insulation, and careful orientation. The result is a home that requires minimal heating and cooling — saving you money and reducing your carbon footprint.

7-Star NatHERS
This design exceeds minimum energy efficiency standards, using high-performance glazing, insulation, and passive design to reduce energy consumption by up to 60%.

Thoughtful layout, efficient flow. Every square metre is designed for maximum livability and comfort.
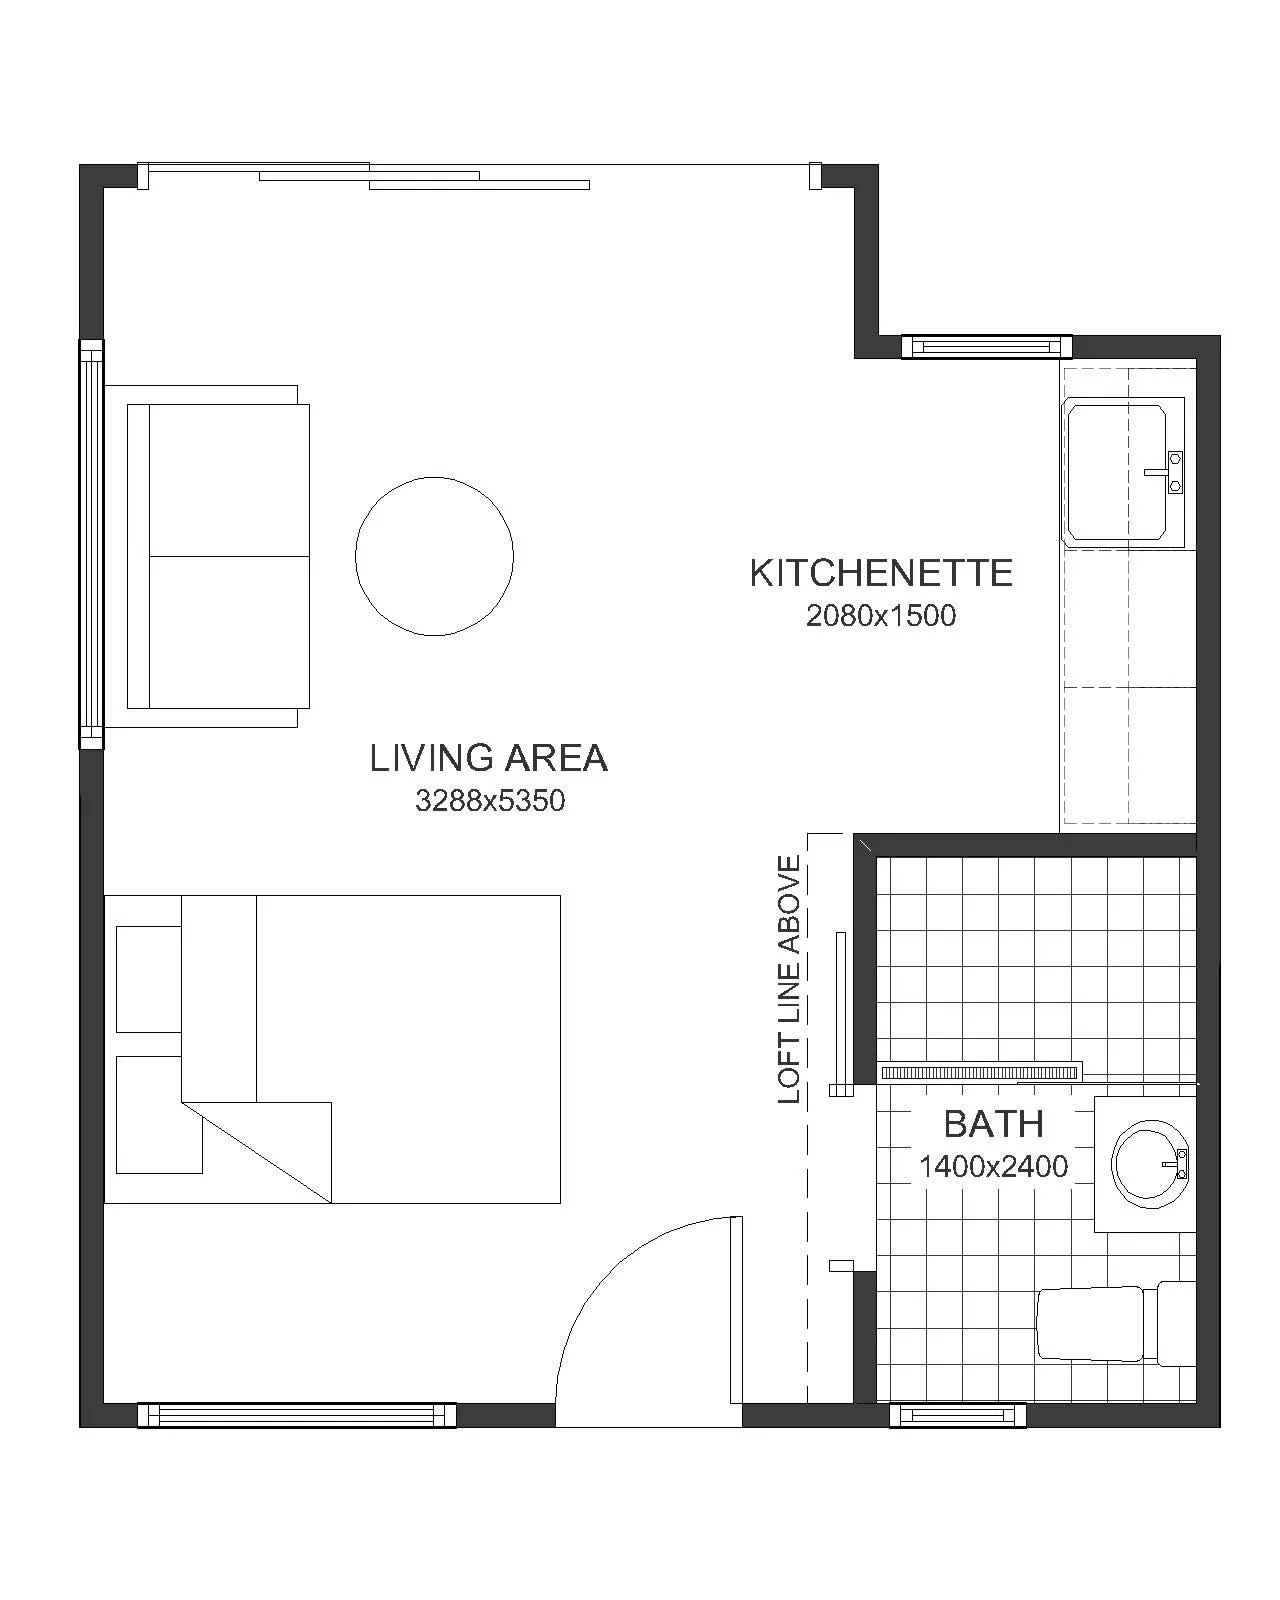
Blue Wren Studio with Loft Floorplan

From concept to keys in 5 simple steps. We guide you through every stage of building your Petite Cottages home with transparency and care.

01
Consultation
Free site assessment and design discussion to understand your needs and block.
02
Design & DA
We prepare your custom plans and manage the entire council approval process.
03
Contract
Fixed-price contract with full transparency — no hidden costs, no surprises.
04
Construction
Quality craftsmanship with regular updates and site visits welcome.
05
Handover
Final inspection, keys, and our 10-year structural warranty begins.
Photo Gallery

Enquire about this plan

Free site assessment included

K
Ken Longshaw
Director — Petite Cottages
Other home designs
Blue Wren Studio
0 bed · 1 bath · 26m²
Starting from $109k
Banksia Bungalow
2 bed · 1 bath · 60m²
Starting from $284k
Foxtail Cabin
1 bed · 1 bath · 0m²
Starting from $285k
View all home designs →
Gallery