Featured Home
Ironbark Bungalow
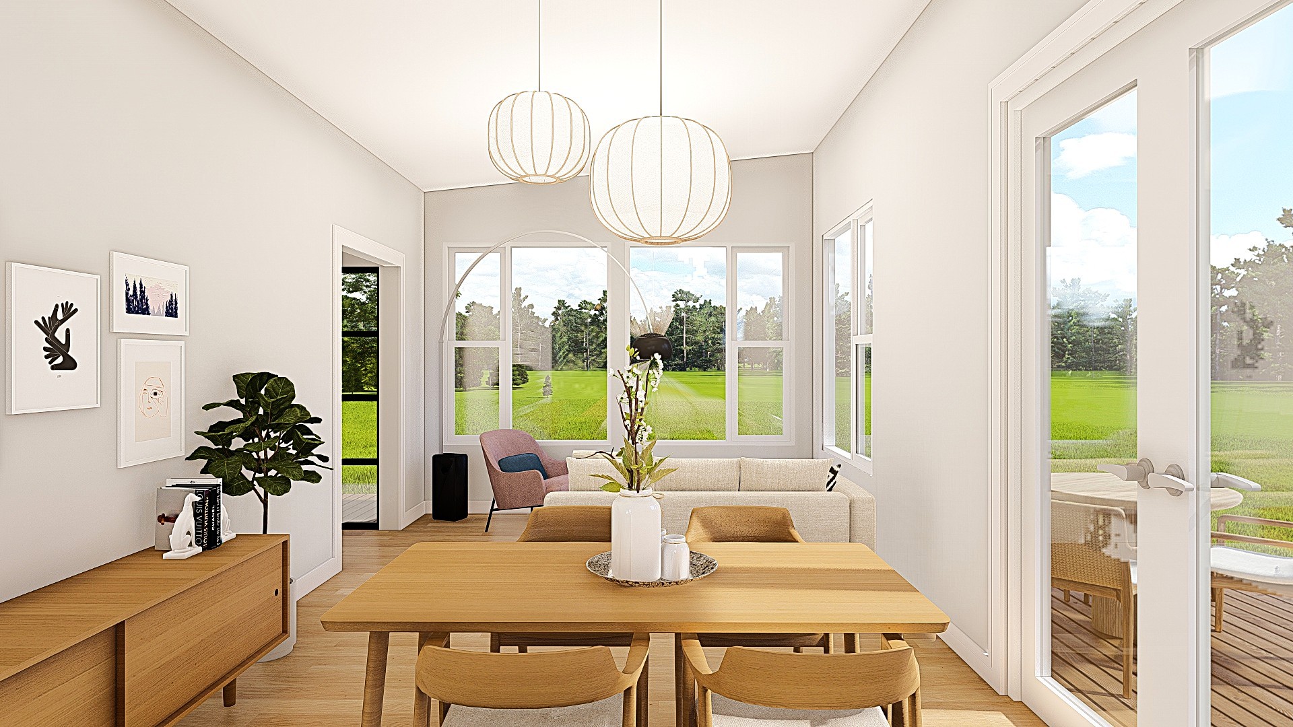
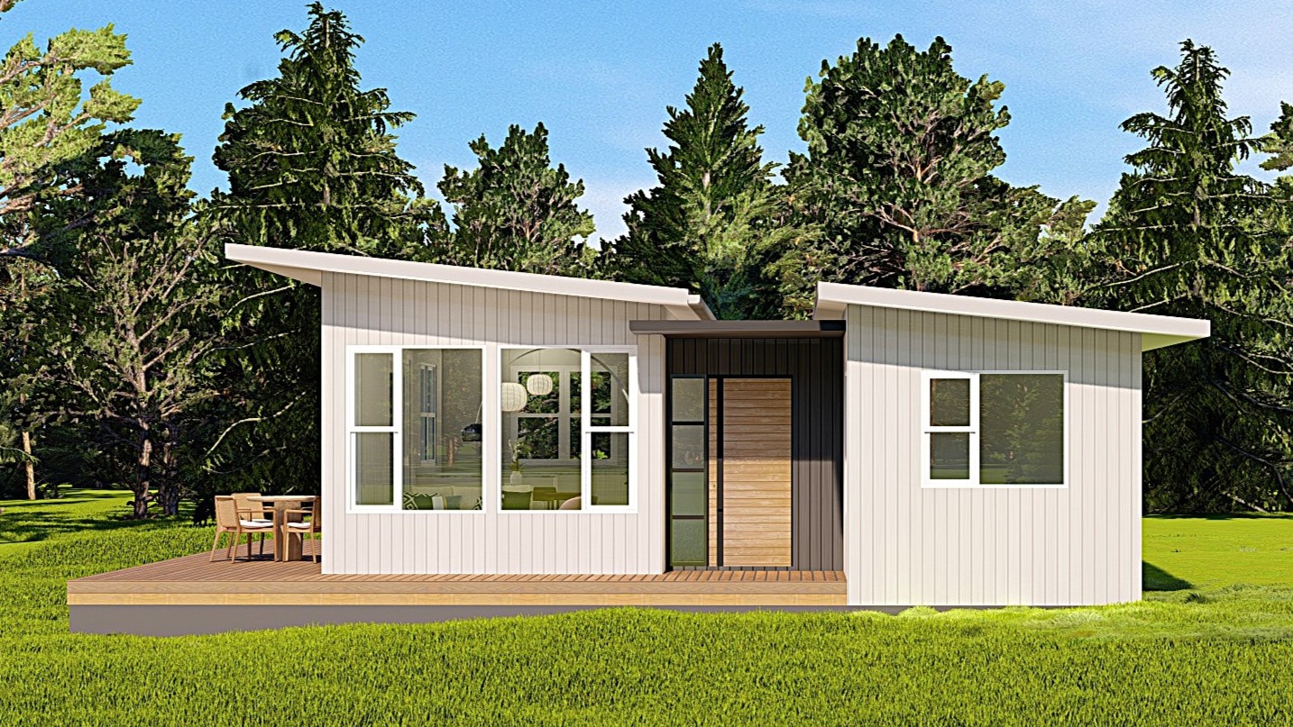
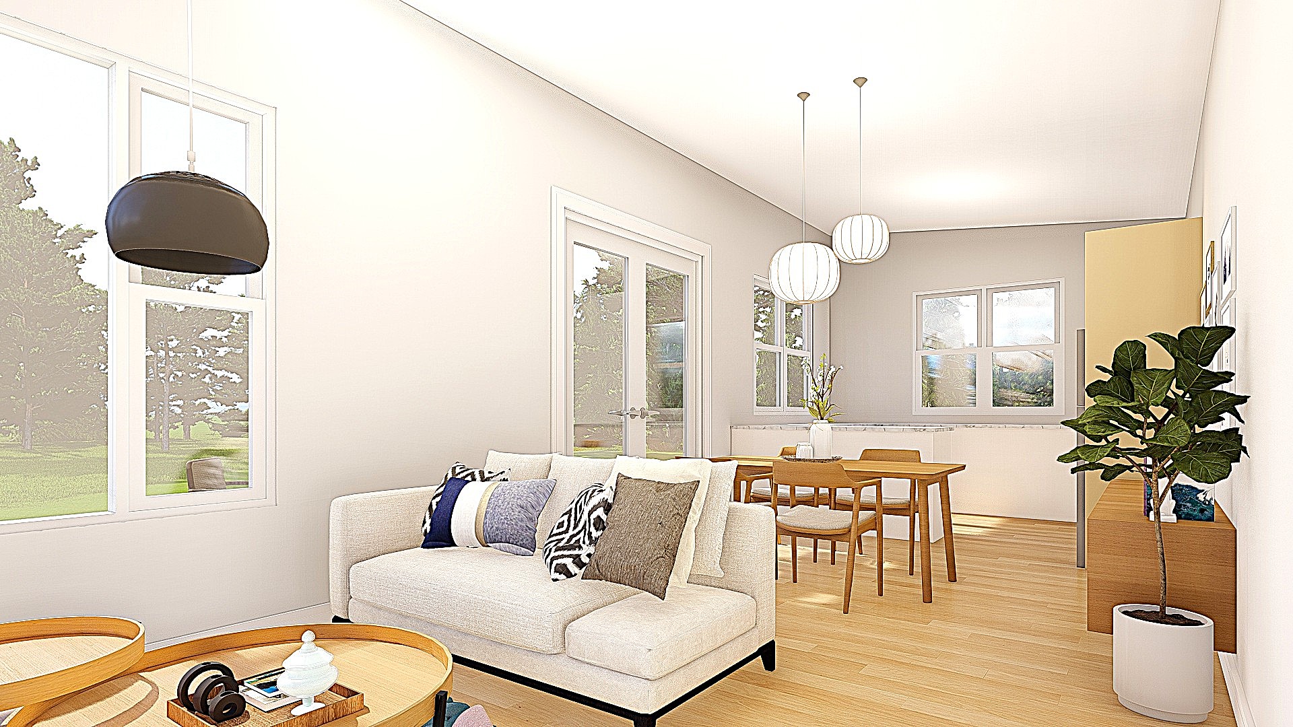
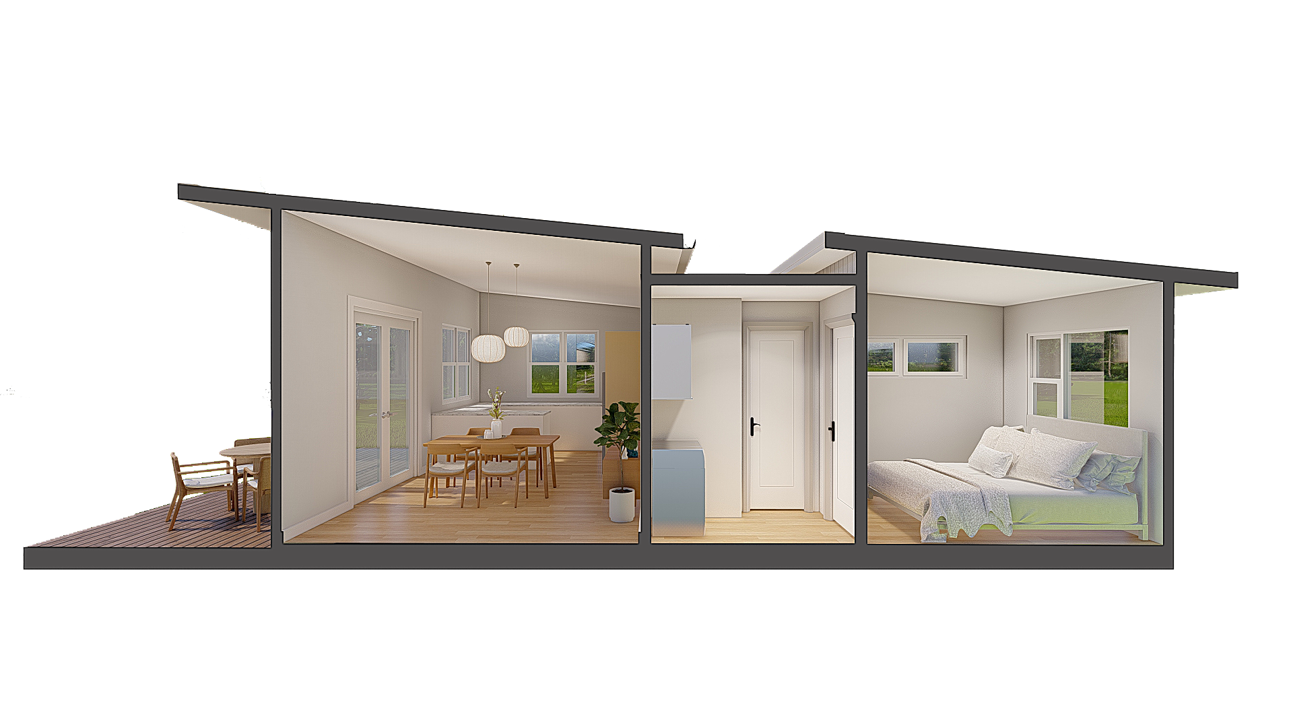
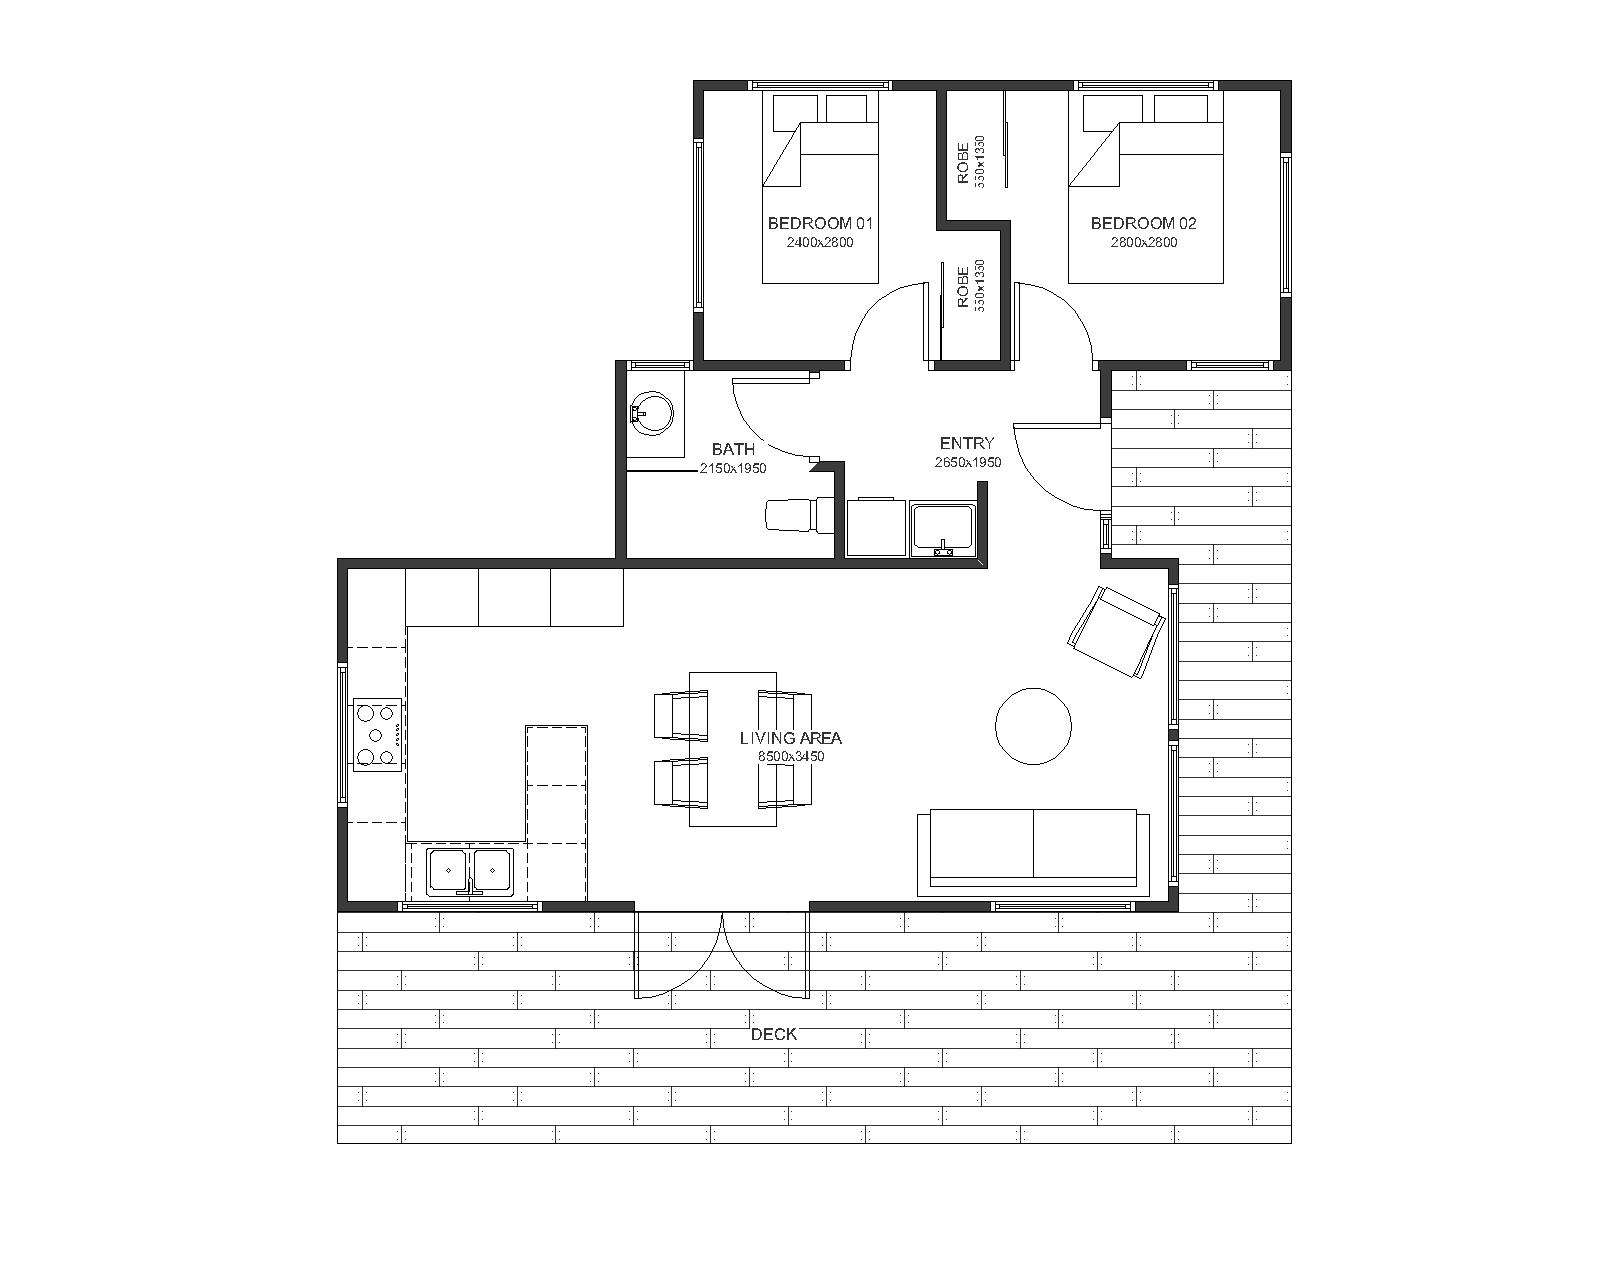
The Ironbark Bungalow is an uncompromising, full sized, 2 bedroom, 60 Square meter Secondary Dwelling that perfectly blends the efficiency of compact living with flexibility. Thoughtfully designed to maximize every square metre, it delivers extra space that adapts to your lifestyle so you can live, work and play in comfort. Our Bungalows are built to 8 Star Energy specifications and customisable to fit your requirements. Add Solar Panels, Heat Pump Hot Water and energy efficient Air Conditioning for a low cost, stress free living space. Ideal for entertainers, boasting an elegant entry with seamless flow into the open living space making year round hosting a breeze. Large double glazed windows and wide double doors, opening onto the extensive wrap round deck invite you to take full advantage of the out doors.
Everything is included. Our turnkey package means no hidden costs and no surprises. Here's a detailed breakdown of what's included in every Petite Cottages home:
Built for the planet, designed for you. Every Petite Cottages home is designed with sustainability at its core. From material selection to energy performance, we consider the full lifecycle impact of every decision.
Our homes achieve 7+ star NatHERS ratings through passive solar design, high-performance insulation, and careful orientation. The result is a home that requires minimal heating and cooling — saving you money and reducing your carbon footprint.
Thoughtful layout, efficient flow. Every square metre is designed for maximum livability and comfort.
From concept to keys in 5 simple steps. We guide you through every stage of building your Petite Cottages home with transparency and care.